

Listing Courtesy of:  Metrolist / Listed By: Crystal Lopez, Coldwell Banker Realty
 Metrolist / Listed By: Crystal Lopez, Coldwell Banker Realty
 2581 Maryal Drive Sacramento, CA 95821
Active (6 Days)
$575,000 (USD)
OPEN HOUSE TIMES
-
OPENSat, Aug 1511:00 am - 1:00 pm
-
OPENSun, Aug 1611:00 am - 1:00 pm
-
OPENSun, Aug 161:30 pm - 3:30 pm
show more
Description
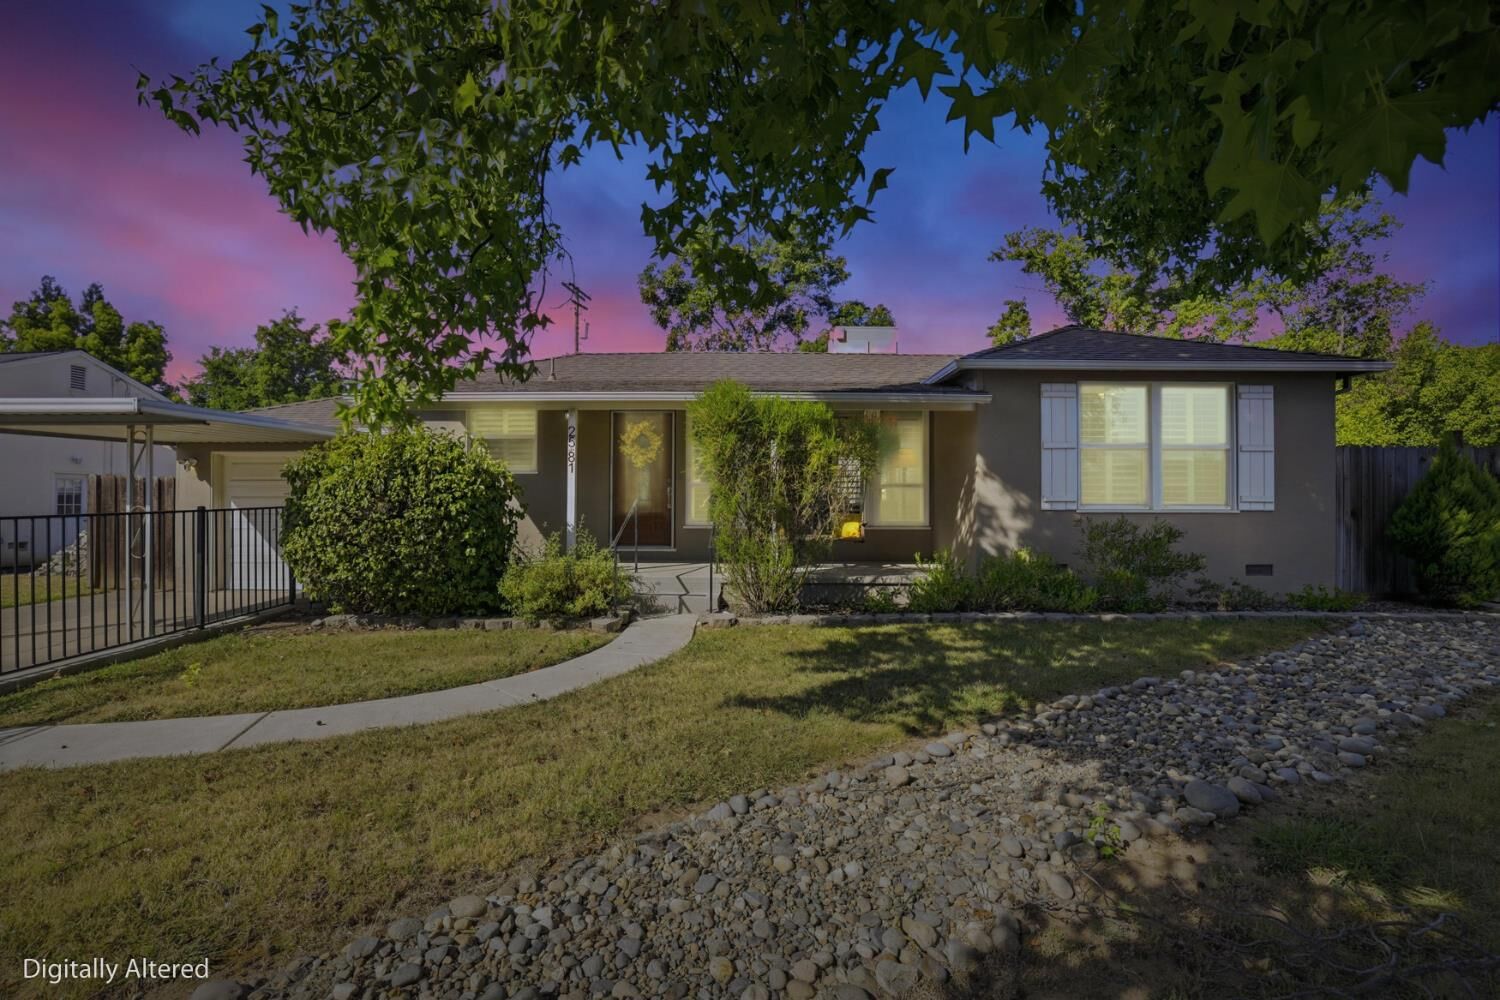
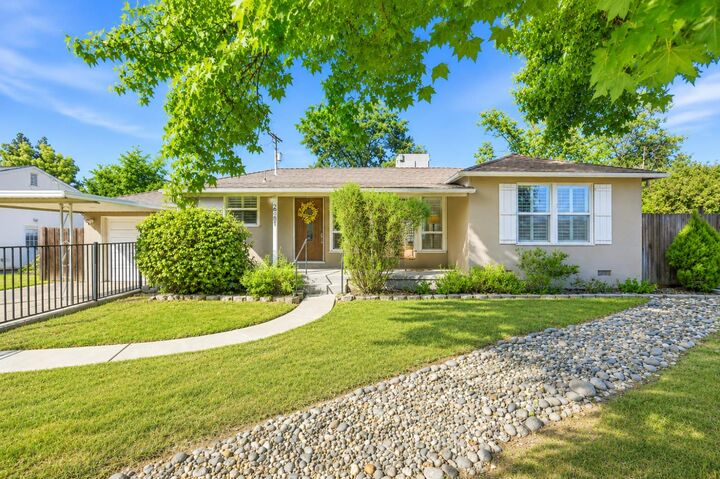
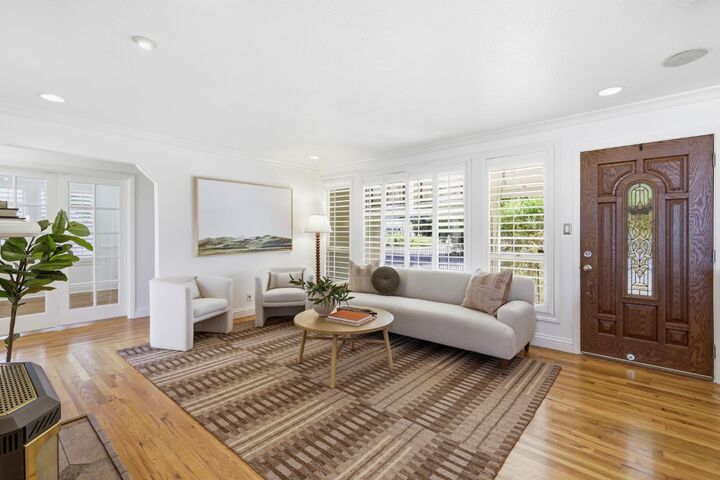
Welcome to this beautifully updated 3bd, 2ba single-story home situated on a spacious corner lot in the desirable Del Paso Manor neighborhood. Thoughtfully remodeled and move-in ready, this home offers approx 1,412 sq ft. of living space, including a 2022 permitted primary suite expansion featuring a spacious walk-in closet and an ensuite bathroom designed for comfort and relaxation. Recent improvements include fresh interior and exterior paint, a newer roof, tankless water heater, recessed lighting, hardwood flooring, and custom plantation window coverings on dual pane windows throughout. The secondary bathroom has also been tastefully updated, while home theater speakers in the family room create the perfect setting for entertaining or enjoying movie nights at home. Outside, the oversized corner lot provides versatility with a boat/RV parking pad, double-gate access, storage sheds, gardening areas, and ample space for all your recreational vehicles, hobbies, and outdoor living needs. Combining tasteful upgrades, unbeatable location, this turnkey Del Paso Manor gem is ready for its next owner to enjoy. Don't miss this incredible opportunity to call this home!
MLS #:
226100460
226100460
Lot Size
8,690 SQFT
8,690 SQFT
Type
Single-Family Home
Single-Family Home
Year Built
1948
1948
Style
Traditional
Traditional
School District
San Juan Unified
San Juan Unified
County
Sacramento County
Sacramento County
Listed By
Crystal Lopez, DRE #01978732 CA, Coldwell Banker Realty
Source
Metrolist
Last checked Aug 14 2026 at 9:56 PM GMT+0000
Metrolist
Last checked Aug 14 2026 at 9:56 PM GMT+0000
Bathroom Details
- Full Bathrooms: 2
Interior Features
- Appliances: Free Standing Refrigerator
- Appliances: Dishwasher
- Appliances: Disposal
- Appliances: Free Standing Gas Range
- Appliances: Ice Maker
Kitchen
- Island
- Pantry Closet
- Stone Counter
Subdivision
- Del Paso Manor
Lot Information
- Corner
Property Features
- Level
- Fireplace: Living Room
- Fireplace: 1
- Foundation: Raised
Heating and Cooling
- Central
- Fireplace(s)
- Ceiling Fan(s)
Flooring
- Carpet
- Stone
- Wood
Exterior Features
- Stucco
- Wood
- Roof: Composition
Utility Information
- Utilities: Internet Available
- Sewer: Public Sewer
Garage
- Rv Access
- Attached
- Garage Facing Front
Parking
- Rv Access
- Attached
Stories
- 1
Living Area
- 1,412 sqft
Location
Estimated Monthly Mortgage Payment
*Based on Fixed Interest Rate withe a 30 year term, principal and interest only
Listing price
Down payment
%
Interest rate
%Mortgage calculator estimates are provided by Coldwell Banker Real Estate LLC and are intended for information use only. Your payments may be higher or lower and all loans are subject to credit approval.
Disclaimer: All measurements and all calculations of area are approximate. Information provided by Seller/Other sources, not verified by Broker. All interested persons should independently verify accuracy of information. Provided properties may or may not be listed by the office/agent presenting the information. Data maintained by MetroList® may not reflect all real estate activity in the market. All real estate content on this site is subject to the Federal Fair Housing Act of 1968, as amended, which makes it illegal to advertise any preference, limitation or discrimination because of race, color, religion, sex, handicap, family status or national origin or an intention to make any such preference, limitation or discrimination. MetroList CA data last updated 8/14/26 14:56 Powered by MoxiWorks®
