

Listing Courtesy of:  bridgeMLS / Listed By: Mike Kehrig, Coldwell Banker
 bridgeMLS / Listed By: Mike Kehrig, Coldwell Banker
 121 Parkhaven Dr Danville, CA 94506
Active (1 Days)
$1,798,000 (USD)
OPEN HOUSE TIMES
-
OPENThu, Oct 111:00 am - 2:00 pm
-
OPENSat, Oct 31:30 pm - 4:00 pm
-
OPENSun, Oct 41:30 pm - 4:00 pm
show more

Description
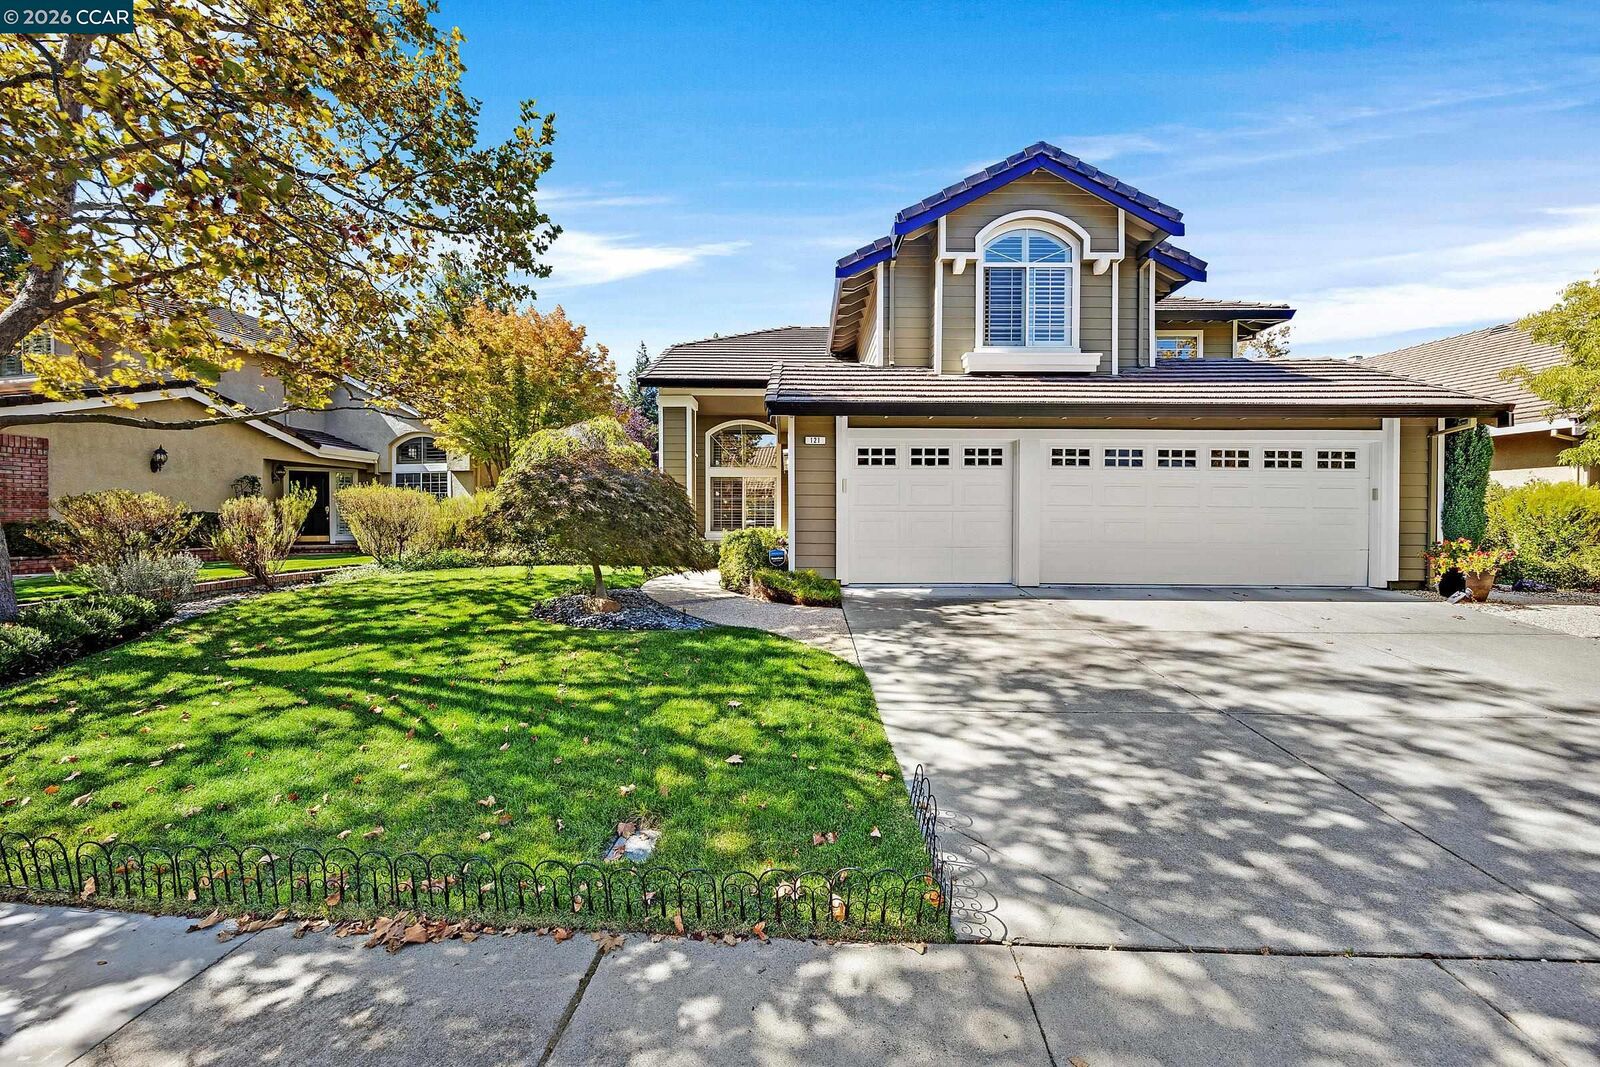
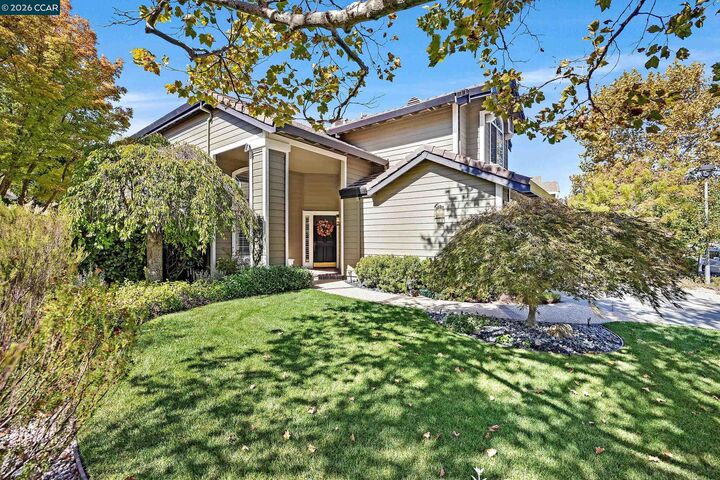
Welcome to 121 Parkhaven Dr in Danville, a spacious 5-bedroom, 3-bathroom home offering a thoughtfully designed floor plan with comfortable and versatile living spaces throughout. The main level features a flexible room that can be used as a bedroom, home office, or den, along with a full bathroom and dedicated laundry room for added convenience. A blend of hardwood, carpet, and tile flooring flows throughout the home, complementing the inviting and functional interior. The updated kitchen features a breakfast bar and double oven, creating a welcoming setting for both everyday meals and entertaining. Just off the kitchen, the family room offers a comfortable gathering space centered around a fireplace with a gas starter. Upstairs, the spacious primary retreat provides plenty of room to unwind and features an ensuite bathroom with a double vanity, soaking tub, and separate stall shower. The additional upstairs bedrooms offer generous living space and share a conveniently located full bathroom. Step outside to the backyard, where an open lawn area provides space to relax, play, or enjoy time outdoors. Residents also have access to a separate community clubhouse featuring a pool, playground, and picnic area, adding to the home’s convenient and enjoyable lifestyle.
MLS #:
41149749
41149749
Lot Size
6,490 SQFT
6,490 SQFT
Type
Single-Family Home
Single-Family Home
Year Built
1993
1993
Style
Contemporary
Contemporary
County
Contra Costa County
Contra Costa County
Community
Vista Tassajara
Vista Tassajara
Listed By
Michael "Mike" Kehrig, DRE #01823194 CA, Coldwell Banker Realty
Kelsey Smith, DRE #02139715 CA, Coldwell Banker Realty
Kelsey Smith, DRE #02139715 CA, Coldwell Banker Realty
Source
bridgeMLS
Last checked Oct 1 2026 at 5:25 AM GMT+0000
bridgeMLS
Last checked Oct 1 2026 at 5:25 AM GMT+0000
Bathroom Details
- Full Bathrooms: 3
Interior Features
- Dishwasher
- Microwave
- Breakfast Bar
- Breakfast Nook
- Double Oven
- Refrigerator
- Laundry: Laundry Room
- Updated Kitchen
- Counter - Solid Surface
- No Additional Rooms
Kitchen
- Breakfast Bar
- Breakfast Nook
- Counter - Solid Surface
- Dishwasher
- Double Oven
- Microwave
- Refrigerator
- Updated Kitchen
Subdivision
- Vista Tassajara
Lot Information
- Back Yard
- Front Yard
- Level
Property Features
- Fireplace: Family Room
- Fireplace: Gas Starter
- Fireplace: 1
Heating and Cooling
- Zoned
- Central Air
Pool Information
- Pool House
- Community
Homeowners Association Information
- Dues: $591/Quarterly
Flooring
- Tile
- Hardwood
- Carpet
Exterior Features
- Roof: Tile
Utility Information
- Sewer: Public Sewer
Garage
- Garage
Parking
- Attached
- Garage Door Opener
- Space Per Unit - 2
Stories
- 2
Living Area
- 2,807 sqft
Location
Estimated Monthly Mortgage Payment
*Based on Fixed Interest Rate withe a 30 year term, principal and interest only
Listing price
Down payment
%
Interest rate
%Mortgage calculator estimates are provided by Coldwell Banker Real Estate LLC and are intended for information use only. Your payments may be higher or lower and all loans are subject to credit approval.
Disclaimer: Bay East© 2026. CCAR ©2026. bridgeMLS ©2026. Information Deemed Reliable But Not Guaranteed. This information is being provided by the Bay East MLS, or CCAR MLS, or bridgeMLS. The listings presented here may or may not be listed by the Broker/Agent operating this website. This information is intended for the personal use of consumers and may not be used for any purpose other than to identify prospective properties consumers may be interested in purchasing. Data last updated at: 9/30/26 22:25
