

 Listed by MLSlistings Inc. / Listed By: Peter Boggs, Coldwell Banker Realty - Contact: 831-884-3919
 25656 Tierra Grande Drive Carmel, CA 93923
Active (2 Days)
$1,849,000 (USD)
OPEN HOUSE TIMES
-
OPENSat, Oct 31:00 pm - 3:00 pm
-
OPENSun, Oct 41:00 pm - 3:00 pm
Description
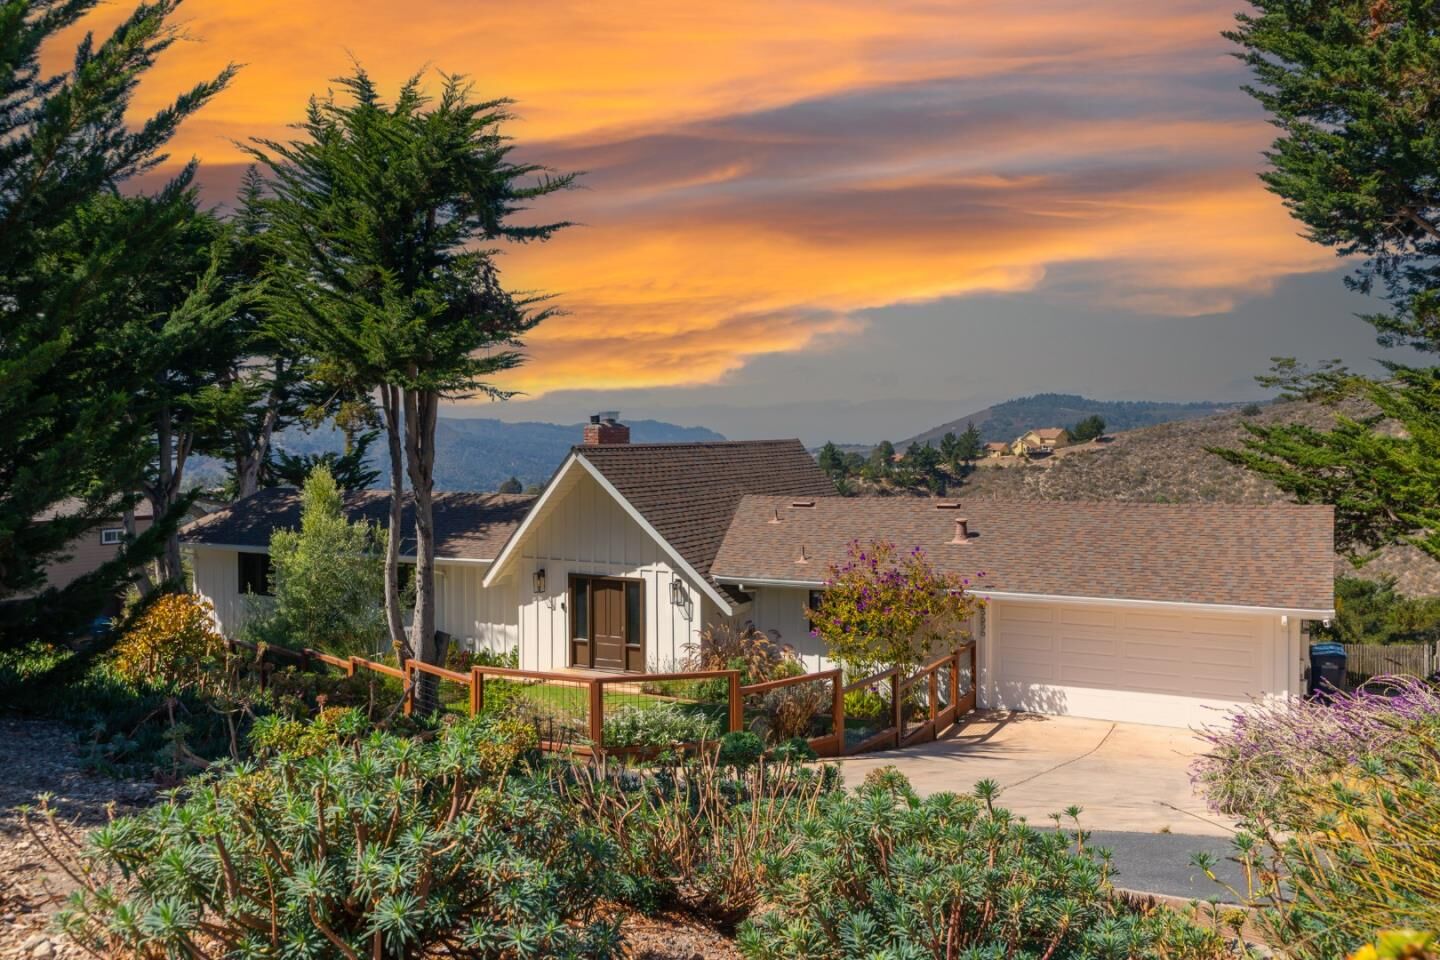
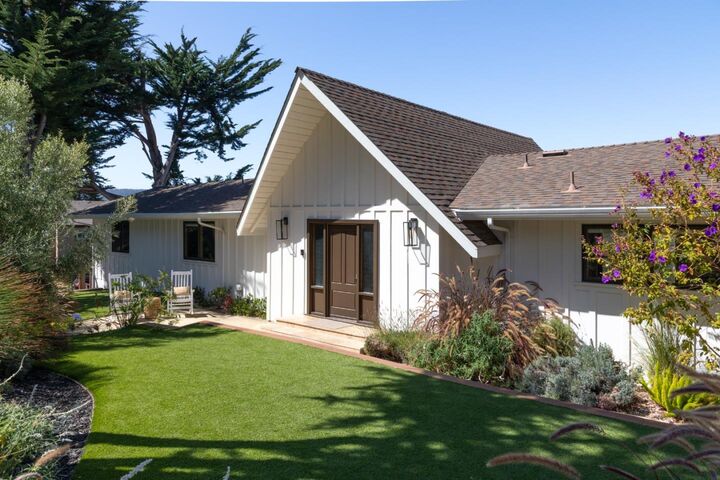
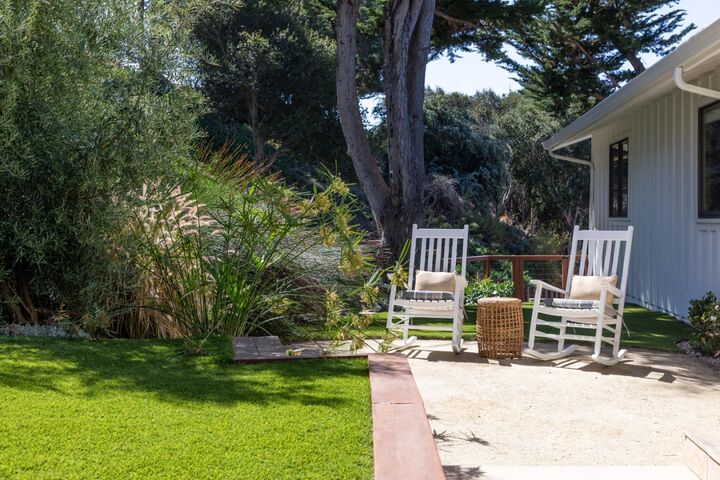
A Carmel Mid-Valley gem, 25656 Tierra Grande is defined by sweeping mountain views, glowing sunsets, and a glimpse of the Pacific. Extensively remodeled in 2019 and further enhanced in the years since, this single-level 3-bedroom, 2.5-bath home offers approx. 1,678 sq. ft. designed to embrace its remarkable setting. High vaulted ceilings, expansive windows and sliders, and abundant natural light give the main living spaces an open, airy feel, while rich hardwood and travertine flooring, knotty alder doors and trim, a dramatic stone fireplace, and a granite and stainless kitchen bring warmth and character throughout. The primary suite features a beautifully remodeled bath with heated floors and Calacatta marble. Outside, a spectacular 675 sq. ft. full-width deck was completely rebuilt with TimberTech decking and glass railings, creating an incredible setting for dining, entertaining, and sunset views. Major improvements completed as part of the 2019 remodel include the roof, septic, plumbing, electrical, windows and driveway, with subsequent upgrades including interior/exterior paint, gutters, redesigned landscaping with new fencing, lighting, turf and irrigation, and energy-efficient window coverings. This is a home where the beauty goes far beyond the view.
MLS #:
ML82062985
ML82062985
Lot Size
0.5 acres
0.5 acres
Type
Single-Family Home
Single-Family Home
Year Built
1967
1967
Style
Ranch
Ranch
Views
Canyon, Mountains, Ocean
Canyon, Mountains, Ocean
School District
432
432
County
Monterey County
Monterey County
Listed By
Peter Boggs, DRE #02019610 CA, Coldwell Banker Realty, Contact: 831-884-3919
Source
MLSlistings Inc.
Last checked Oct 1 2026 at 6:41 AM GMT+0000
MLSlistings Inc.
Last checked Oct 1 2026 at 6:41 AM GMT+0000
Bathroom Details
- Full Bathrooms: 2
- Half Bathroom: 1
Interior Features
- In Garage
- Inside
- Electricity Hookup (220V)
Kitchen
- 220 Volt Outlet
- Garbage Disposal
- Microwave
- Dishwasher
- Oven Range
- Countertop - Granite
- Island
- Exhaust Fan
- Hood Over Range
- Refrigerator
Subdivision
- Rancho Tierra Grande Hoa
Lot Information
- Grade - Sloped Down
Property Features
- Deck
- Fireplace: Wood Burning
- Fireplace: Gas Starter
- Foundation: Concrete Perimeter and Slab
- Foundation: Crawl Space
Heating and Cooling
- Central Forced Air - Gas
- None
Homeowners Association Information
- Dues: $150/ANNUALLY
Flooring
- Hardwood
- Carpet
- Stone
- Travertine
Exterior Features
- Roof: Composition
Utility Information
- Utilities: Water - Public, Public Utilities, Water - Individual Water Meter
- Sewer: Existing Septic
- Energy: Double Pane Windows, Low Flow Shower, Low Flow Toilet
School Information
- Middle School: Carmel Middle
- High School: Carmel High
Garage
- Attached Garage
Stories
- 1
Living Area
- 1,678 sqft
Additional Information: Monterey | 831-884-3919
Location
Estimated Monthly Mortgage Payment
*Based on Fixed Interest Rate withe a 30 year term, principal and interest only
Listing price
Down payment
%
Interest rate
%Mortgage calculator estimates are provided by Coldwell Banker Real Estate LLC and are intended for information use only. Your payments may be higher or lower and all loans are subject to credit approval.
Disclaimer: The data relating to real estate for sale on this website comes in part from the Broker Listing Exchange program of the MLSListings Inc.TM MLS system. Real estate listings held by brokerage firms other than the broker who owns this website are marked with the Internet Data Exchange icon and detailed information about them includes the names of the listing brokers and listing agents. Listing data updated every 30 minutes.
Properties with the icon(s) are courtesy of the MLSListings Inc.
Listing Data Copyright 2026 MLSListings Inc. All rights reserved. Information Deemed Reliable But Not Guaranteed.
Properties with the
 icon(s) are courtesy of the MLSListings Inc.
 Listing Data Copyright 2026 MLSListings Inc. All rights reserved. Information Deemed Reliable But Not Guaranteed.
